
When looking north from the upper sections of the theater at Aphrodisias, some of the most important public spaces in the center of the ancient city can be seen together. From this viewpoint, the broad colonnaded area just north of the theater, with its long pool in the middle and monumental façade structure at the eastern end, is especially striking. This area has traditionally been known as the Portico of Tiberius and the South Agora. In current excavation and research literature, however, it is also interpreted as an Urban Park or the “Place of Palms” because of its function.
This architectural complex is highly important for understanding the public life of Aphrodisias. It brought together not only commercial or transitional functions, but also recreation, walking, ceremonies, social gathering, water architecture, and urban representation. The area shows that Aphrodisias was a developed Roman-period city not only through its sculpture and temples, but also through its well-planned and impressive public spaces.
View North from the Theater
The Theater of Aphrodisias is one of the central structures of the ancient city, and its location makes it possible to view the city’s important axes. Looking north from the upper parts of the theater, the South Agora, the main Agora to the north, the Baths of Hadrian, the direction of the Sebasteion, and the monumental fabric of the city center can be perceived together.
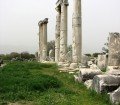
The broad area immediately below the theater had a special place in the public life of Aphrodisias. Although this area has long been referred to as the Portico of Tiberius, this name is more appropriate for the northern colonnaded section rather than for the entire area. This is because the architrave inscription of the northern portico states that the structure was dedicated to the Roman emperor Tiberius. For this reason, in older publications and visitor narratives, the entire area has often been called the Portico of Tiberius.
South Agora and the Urban Park Interpretation
This broad area has been evaluated as the second large public square of the city. The South Agora is positioned back to back with the main Agora to the north and forms an important transitional zone between the theater and the city center. Measuring approximately 215 meters in length and 70 meters in width, this colonnaded area is one of the important examples of monumental urban planning in Roman Aphrodisias.
Recent excavations have shown that this area was not merely a commercial agora in the classical sense. The long pool in the center, the surrounding colonnaded walkways, planting traces of palm trees, and an expression found in a Late Antique inscription suggest that it may have functioned as a kind of urban park. For this reason, the area is also described in modern research as the South Agora, Urban Park, or “Place of Palms.”
This interpretation allows the public spaces of Aphrodisias to be understood from a broader perspective. The area may not have been only a market square, but a planned urban park where water, shade, walking, rest, and visual display came together.
Monumental Pool
One of the most striking features of the area is the long monumental pool at its center. Older texts state that the pool was 260 meters long, but current excavation publications show that it was approximately 170 meters long and 30 meters wide. Even these measurements clearly reveal how large and impressive this water feature was within the urban fabric of Aphrodisias.
The pool was not merely a decorative element. Its double-walled structure and water circulation system show that an advanced engineering solution was used here. When considered together with the surrounding walking areas and possible palm arrangement, it is understood that this space offered the city’s residents coolness, visual richness, and a social gathering environment.
Older texts suggest that the pool was built after an earthquake to control flooding and that it also served as a reserve water tank for the Baths of Hadrian. Current research, however, evaluates the pool as part of a broader urban design. Therefore, it is more accurate to describe the pool not only as a technical water-control structure, but also as one of the central elements of Aphrodisias’ public landscape architecture.
Porticoes and Their Functions
The colonnaded walkways surrounding the area, known as porticoes, played both a functional and aesthetic role. They provided sheltered walking spaces in sunny or rainy weather. At the same time, they framed the square in an orderly, symmetrical, and monumental way.
There are different views regarding the function of this area. Earlier interpretations suggested that it may have been a gymnasion, a space used for physical training and education. The broad open areas around the pool and the colonnaded walkways may have provided a suitable environment for running, exercise, and physical training.
According to another interpretation, the area functioned more as an urban park for strolling, resting, and social gathering. Current excavation findings, especially palm planting traces and Late Antique inscriptions, strengthen this second interpretation. In this case, the area should be evaluated less as a gymnasion and more as an organized public walking and leisure space similar to the porticus parks of the Roman world.
Mask and Garland Friezes
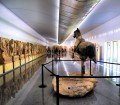
One of the most remarkable decorative features of the Portico of Tiberius is its mask and garland friezes. On the architrave and frieze blocks of the northern portico, fruit garlands and a wide variety of masks appear. These masks include figures evoking theatrical characters, gods, heroes, athletes, and different social types.
These friezes are important examples of the mastery of marble workmanship at Aphrodisias. The city’s sculptural tradition reached a high level not only in large statues, but also in architectural decoration. The mask and garland motifs provide visual richness and strengthen the social and ceremonial character of the area.
These decorations also recall the city’s relationship with theater culture. The masks in this public space near the theater show that performance, festival, and representation culture in Aphrodisias also became visible through architectural ornament.
The Agora Gate and the Propylon of Diogenes
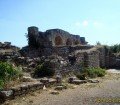
The monumental structure at the eastern end of the portico is traditionally known as the Agora Gate. In current research, however, this structure is more often called the Propylon of Diogenes. It had an impressive colonnaded façade closing the eastern end of the area and created a monumental connection between Tetrapylon Street and this broad public space.
Older texts state that the structure was never used as a gate in the strict sense. Current research indicates that it was initially designed as a monumental entrance façade, and that in Late Antiquity its function changed as it was transformed into a fountain or nymphaeum arrangement.
During this transformation, a deep pool was added in front of the structure, some stair arrangements were blocked, and reused relief-carved marble blocks were incorporated into the building. This shows that monumental structures in Aphrodisias were adapted to changing needs in different periods.
Reliefs of the Agora Gate
The Agora Gate is notable not only for its architectural impact but also for its reliefs. Some relief-carved blocks used in the structure or in its later fountain arrangement reflect mythological scenes and high-quality marble workmanship. Mythological subjects such as Amazons, giants, centaurs, and heroic battles reveal the rich iconographic world of Aphrodisian art.
Some of these reliefs may have been incorporated into the structure as reused material. This shows that in Late Antiquity, parts of earlier monuments were reused in new architectural arrangements. Such examples of reuse at Aphrodisias reflect both the practical need for building material and the new meanings that earlier monuments acquired in later urban contexts.
Relationship with the Baths of Hadrian
The South Agora and pool area are closely connected with the Baths of Hadrian to the west. The Baths of Hadrian are one of the largest bath complexes in Aphrodisias and an important example of Roman bath architecture in the city. When the colonnaded area, the pool, and the bath complex are considered together, it becomes clear that this part of the city was a dense public zone associated with water, rest, social life, and bodily care.
Water architecture in Aphrodisias was not only a matter of technical infrastructure. Pools, baths, fountains, and channels were elements that organized social life and added aesthetic value to public spaces. The long pool in the South Agora is one of the most impressive examples of this water culture.
Its Place in Urban Life
When the Portico of Tiberius, the South Agora, the long pool, and the Agora Gate are considered together, this area appears to have been one of the liveliest public spaces of Aphrodisias. The people of the city walked, rested, gathered, participated in ceremonies, and carried out daily life within the city’s monumental architecture here.
This area was an important route used by people coming from or going to the theater. It also connected different public buildings such as the temple, odeon, agora, and baths. Therefore, the area had a strong role not only in the architectural plan of Aphrodisias but also in its daily life.
Conclusion
The Portico of Tiberius, the South Agora, the long pool, and the Agora Gate should be evaluated together in order to understand the public life of Aphrodisias in the Roman and Late Antique periods. Traditionally explained through the concepts of agora and portico, this area has gained broader meaning through current research as an urban park, promenade, and water landscape.
The monumental pool at the center, the surrounding colonnaded walkways, the mask and garland friezes, the monumental façade of the Agora Gate, and the Late Antique fountain arrangement clearly reveal the architectural and artistic richness of Aphrodisias.
Today, this area shows visitors that public life in the ancient city was not limited to temples, theaters, and stadiums. In Aphrodisias, public life took shape in multilayered spaces where water, shade, art, walking, rest, and representation were intertwined. In this respect, the Portico of Tiberius and the Agora Gate are among the most valuable parts of the city’s archaeological heritage.