The area in front of the theater in the city center of Aphrodisias is highly important for understanding the public life of the ancient city. Looking down from the theater, one can see a broad marble-paved square, colonnaded galleries surrounding it, and hall and bath structures to the south. This group of buildings shows that the ancient city was not made up only of spaces for performances and ceremonies, but also included areas for markets, gatherings, circulation, rest, and social interaction.
At the center of this architectural group is the Tetrastoon. Its name means “an area with four porticoes.” This name comes from the fact that the square was surrounded on all four sides by colonnaded galleries. Since the Tetrastoon was located directly in front of the theater, it was an important transitional space where movement to and from the theater, public gatherings, and daily activity were concentrated.
Location and Architectural Structure of the Tetrastoon
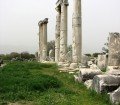

The Tetrastoon is a marble-paved and colonnaded square located in front of the theater. The first phase of the structure is dated to the 1st or 2nd century CE. The arrangement visible today is largely connected with a restoration carried out in the 360s CE, during the governorship of Antonius Tatianus. This late restoration shows that the area continued to hold importance in the public life of Aphrodisias.
The square has an almost square plan. With its stone-paved floor, surrounding colonnaded galleries, and proximity to the theater, it became one of the important points of movement within the city. The Tetrastoon may have functioned both as a forecourt providing access to the theater and as a place for public gatherings, markets, and social encounters.
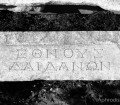
At the center of the square stood a circular fountain or water arrangement. This feature shows that the area was designed not merely as a dry open square, but as a public space enriched with water architecture. Inscriptions and markings visible on the stone pavement suggest that the area had specific patterns of use. Older accounts state that these inscriptions indicated the places assigned to sellers coming to the market. This detail strengthens the commercial and social interpretation of the Tetrastoon.
Restoration and Statue Display in Late Antiquity
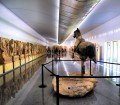
The present appearance of the Tetrastoon owes much to restorations carried out in Late Antiquity. During the work of the 360s CE, the western side of the square became an honorific area where portrait statues of emperors and governors were displayed. New statues were added to this area in the later 4th and 5th centuries.
This shows that the Tetrastoon was not only a commercial market space. It was also a public stage where political representation, local administrative power, and the relationship with the empire became visible. The statues displayed here reflected the administrative and cultural position of Aphrodisias in the Roman and Late Antique world.
Its proximity to the theater is also important. The theater was not only a building where performances were watched, but also an important place where people gathered, announcements were made, and public memory was shaped. Located directly in front of the theater, the Tetrastoon formed a space that complemented the social activity around it.
The Tetrastoon as a Market, Gathering, and Circulation Space
The older text states that the Tetrastoon was created as a new market area after problems arose in the use of the agoras to the north. Current information shows that the first construction of the area was earlier, but that it underwent an important restoration in the 4th century. For this reason, it is more accurate to define the Tetrastoon not only as a new market place that emerged in the 4th century, but as a public square that served different functions from the Roman period into Late Antiquity.
The Tetrastoon was suitable for commercial use. The colonnaded galleries provided shaded and sheltered spaces for sellers and visitors. The open square in the center created a suitable setting for market arrangements, circulation, small gatherings, and social meetings. Therefore, the structure should be considered one of the central areas frequently used by the people of Aphrodisias in daily life.
The square also connected the theater, the hall and bath structures to the south, the east-west street, and other monumental areas in the city center. This position made the Tetrastoon not just an independent structure, but an important part of the circulation system of the ancient city.
The Hall of Emperors
The area south of the Tetrastoon, close to the theater and bath structures, has been referred to in older visitor narratives as the Hall of Emperors. This name is associated with the imperial statues and portraits found in the area. The building has been interpreted as a monumental hall that provided a passage between the Tetrastoon and the street and bath area to the south.
This section included a marble-paved passage, columns, piers, and rich architectural decoration. The grey-blue columns and restored architectural elements set back in place strengthened the visual impact of the structure. The decorative program of the area reflects the high quality of marble workmanship at Aphrodisias.
Some piers near the entrance include reliefs with human and animal figures. These reliefs can be considered among the important examples of the high artistic level reached at Aphrodisias in the 2nd century CE. Compositions in which figures appear within acanthus scrolls show that Aphrodisian sculpture was highly accomplished not only in freestanding statues but also in architectural decoration.
The Public Role of the Tetrastoon and the Hall of Emperors
When the Tetrastoon and the Hall of Emperors are considered together, it becomes clear that the theater area was one of the most active public zones of Aphrodisias. This was a center where theatergoers gathered, market visitors shopped, leading figures of the city were represented through statues, and different public buildings were connected with one another.
In the urban life of Aphrodisias, public spaces were not merely architectural voids. They were places where social status, commercial life, political representation, and daily encounters became visible. The inscriptions on the floor of the Tetrastoon, statue bases, colonnaded galleries, and the hall structure to the south help us understand this multifunctional public life.
This area also shows how the city changed over different periods. The public order that emerged in the Roman period continued in Late Antiquity through new restorations, statue placements, and functional changes. This continuity shows that Aphrodisias remained a lively urban center in later periods as well.
The Theater Baths
The Theater Baths, located south of the theater and immediately near the Tetrastoon, were one of the public bath structures of Aphrodisias. Because of their location, the baths should be evaluated together with the theater, the Tetrastoon, and the monumental halls to the south. This part of the city was an important area where social gathering, bodily care, rest, and public representation intersected.
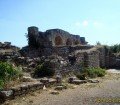
The excavated parts of the baths include a square, domed caldarium, meaning the hot room, a large vaulted hall, and a multifunctional basilical hall. The large vaulted hall may have been used as the frigidarium, or cold room. These spaces combine the basic functions of Roman bath architecture with the local marble workmanship of Aphrodisias.
The relief-carved piers in the basilical hall are especially notable. These piers depict putti hunting animals within rich acanthus scrolls. Such decorations show how skillfully Aphrodisian craftsmen worked marble in both architectural and figural decoration.
Bath Culture and Urban Life
In Roman cities, baths were not only places for washing. They were also spaces for exercise, rest, conversation, social gathering, and public display. The Theater Baths were part of this multifunctional public life in Aphrodisias. Their close location to the theater, the Tetrastoon, and other public buildings shows that the baths were directly connected with the social activity of the city center.
Baths created an important rhythm in the daily life of the urban population. Visitors washed, rested, talked, and maintained social relationships in these spaces. For this reason, the Theater Baths should be evaluated as one of the monumental structures that help us understand daily life in Aphrodisias.
The excavation and research process of the building remains important for understanding the architectural history of Aphrodisias more clearly. The excavated sections provide valuable information about both the functions of the building and its location within the city center.
Conclusion
The Tetrastoon, the Hall of Emperors, and the Theater Baths should be evaluated together in order to understand public life around the theater in Aphrodisias. With its marble-paved square, colonnaded galleries, fountain, inscribed pavement, and statue arrangements, the Tetrastoon held an important place in the social and commercial life of the city.
The section known as the Hall of Emperors stands out with its honorific areas associated with imperial and administrative statues, as well as its rich architectural decoration. The Theater Baths, with their hot room, vaulted hall thought to have served as a cold room, and basilical spaces, represent an important example of Roman bath culture in Aphrodisias.
This group of buildings shows that Aphrodisias was not limited to major monuments such as the temple, stadium, and theater. The true vitality of the city can also be read in these public spaces where people shopped, gathered, rested, bathed, walked, and encountered one another. For this reason, the area around the Tetrastoon and Theater Baths is one of the most valuable parts of the city’s archaeological heritage.